
Interior Renovation · Chicago, IL
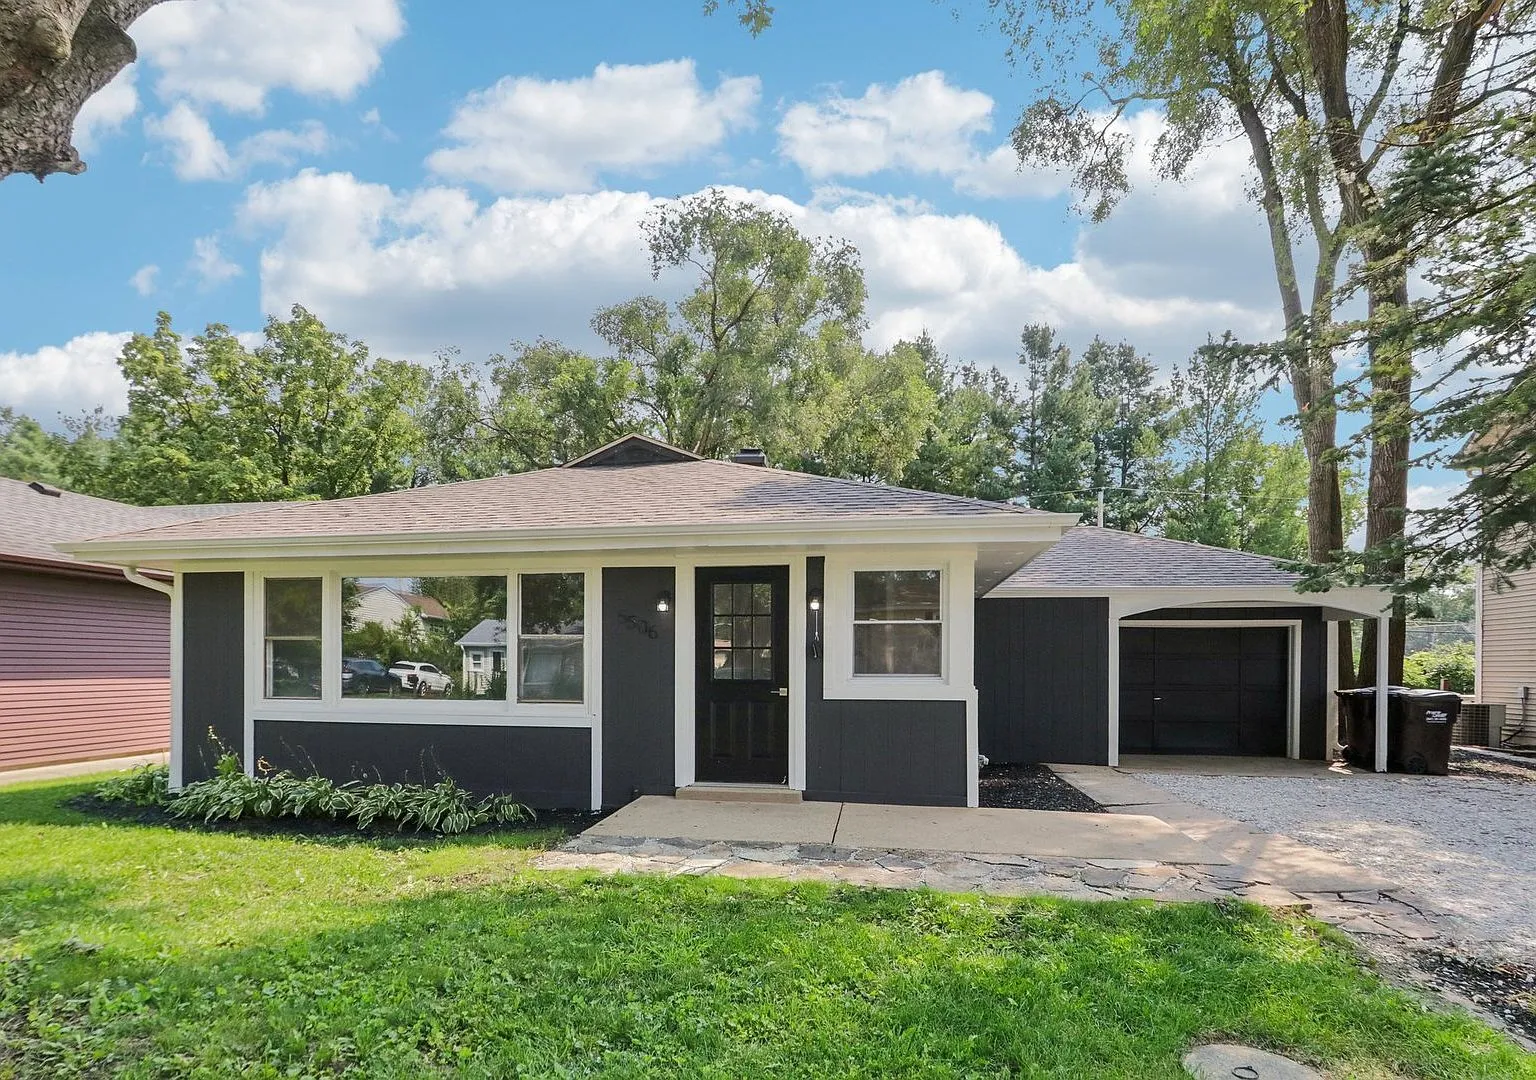
Full Renovation of a 1922 Home in Portage Park, Chicago
A hard-worn 1922 Chicago home taken through a full cosmetic gut: navy and white two-tone kitchen, both bathrooms retiled, new flooring throughout, attic and basement brought back.
- Location
- Chicago, IL
- Project
- Interior Renovation
- Duration
- Full renovation
Free Consultations • Fixed-Scope Proposals • Budget Ranges Published
The project
Project overview
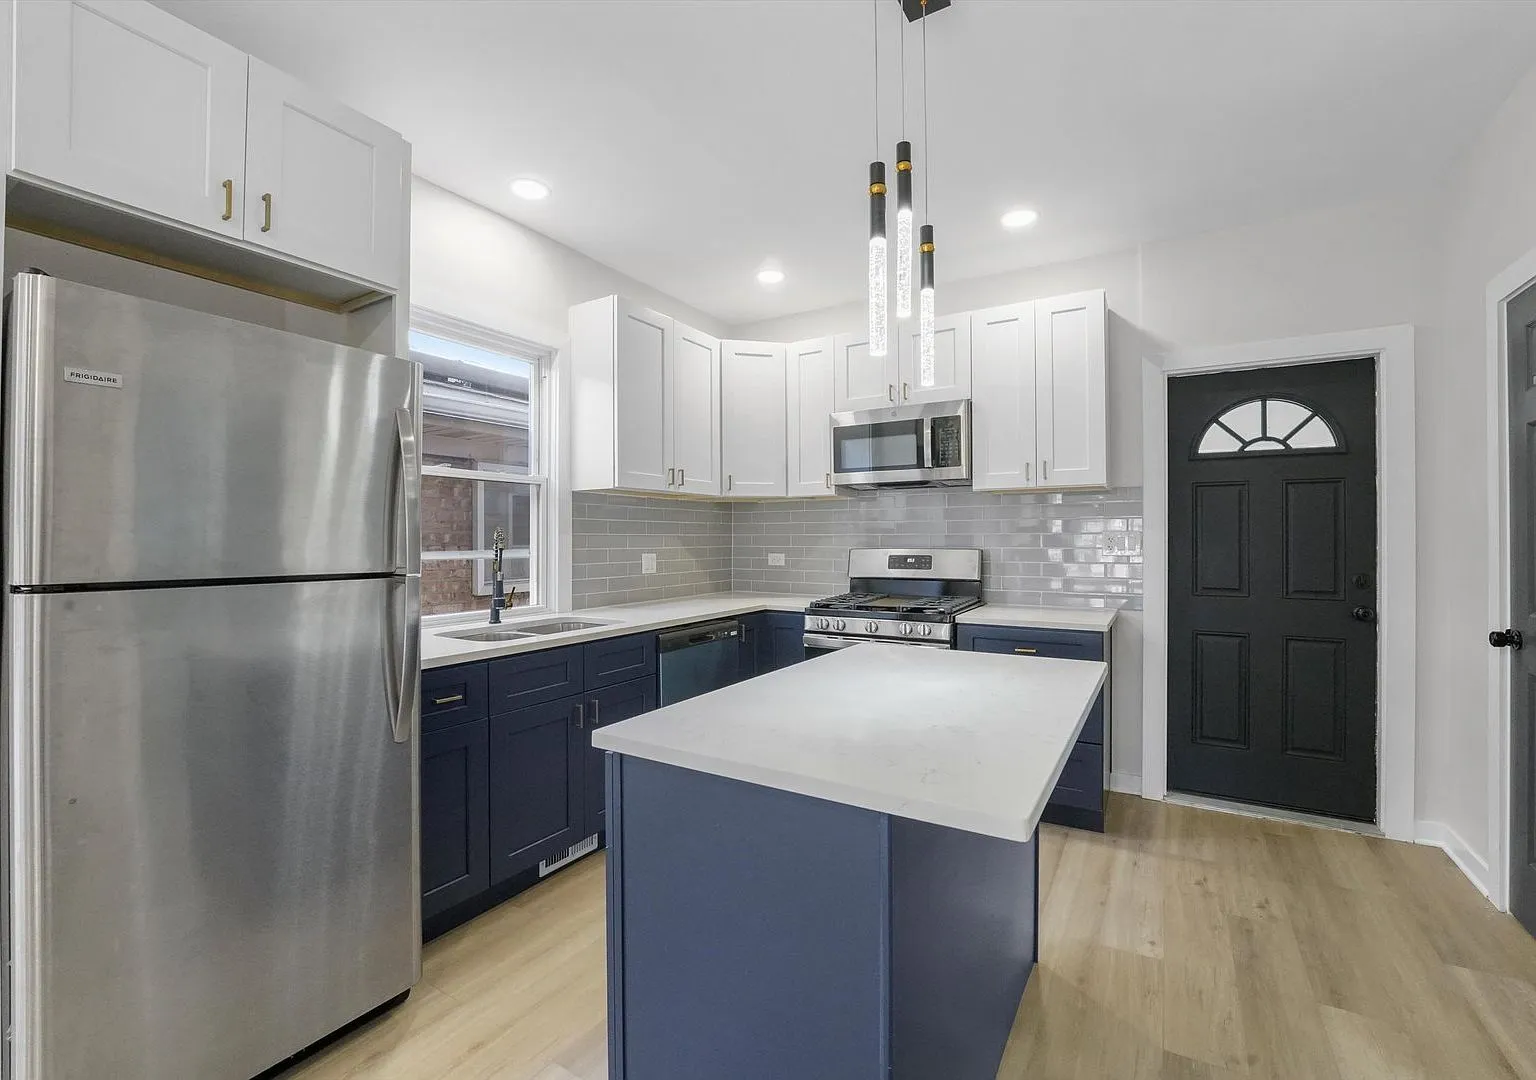
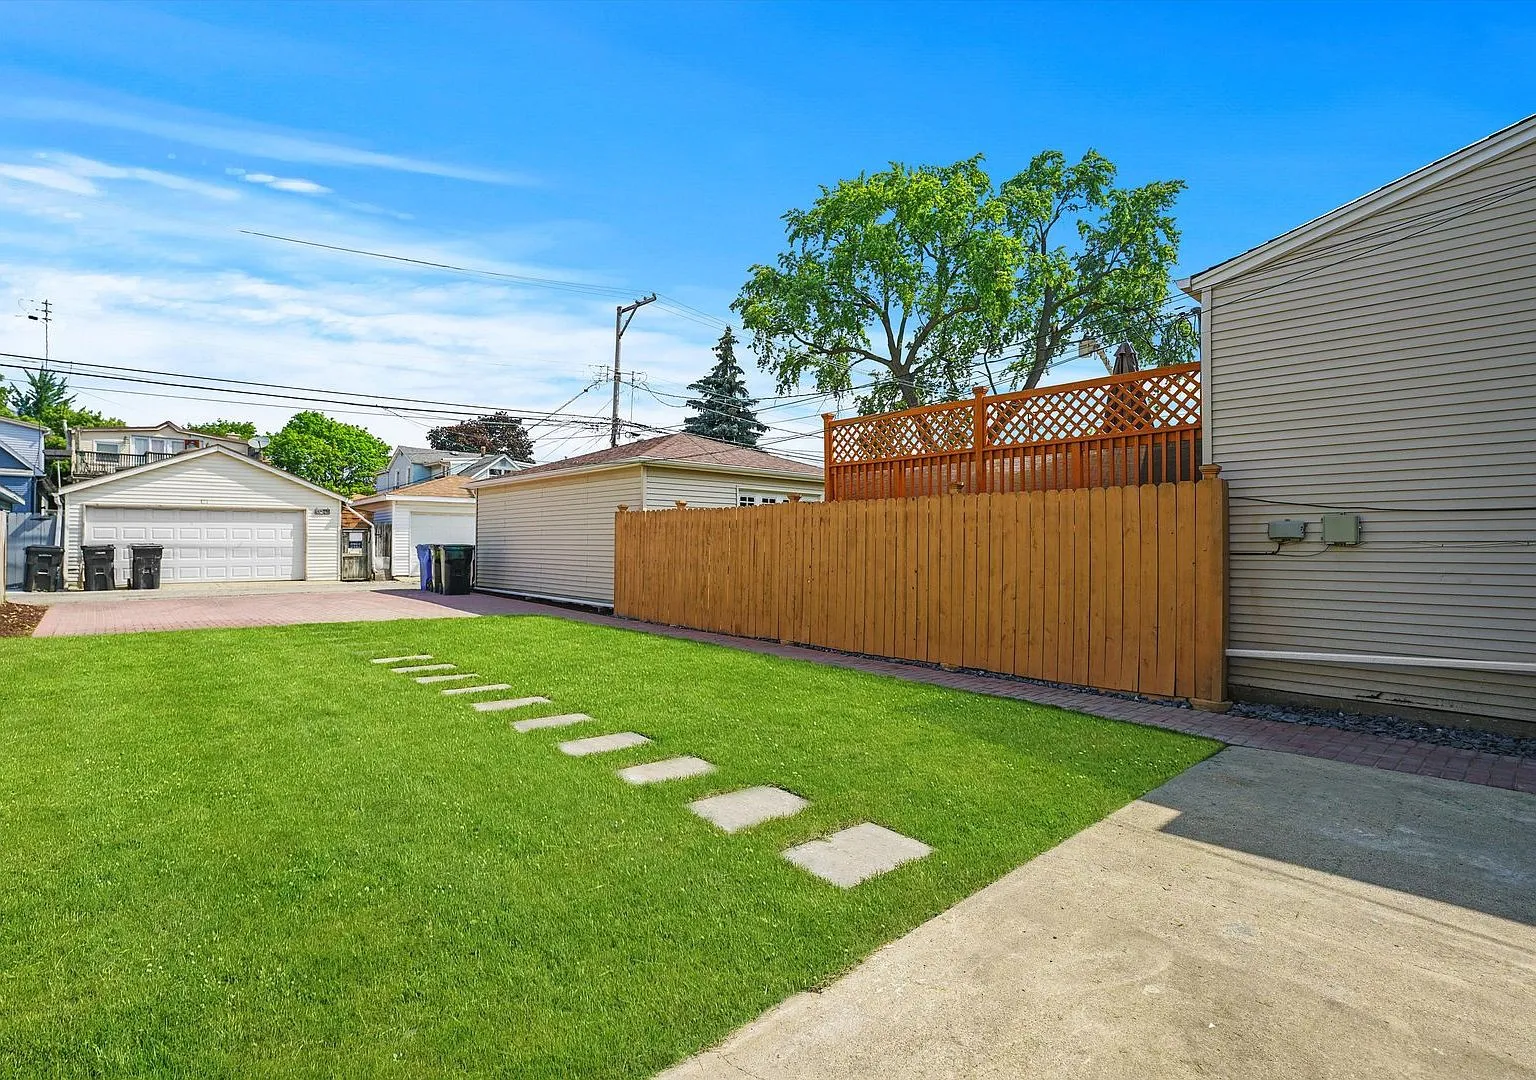
A 1,260-square-foot house from 1922 that had been lived in hard and never properly updated. A house this age rewards a full cosmetic gut over a room at a time, because the finishes, the floors and the trim all have to agree with each other or the new work just draws attention to what was left alone. The kitchen was remodeled in a navy and white two-tone scheme with quartz counters, an island and stainless appliances. Both bathrooms were remodeled with new tile. New flooring and paint ran throughout. The attic and basement living spaces were brought back into use, and the deck and yard were refreshed.
Scope of work
What the job included
- Kitchen remodeled: navy and white two-tone cabinetry, quartz counters, island, stainless appliances
- Both bathrooms remodeled with new tile
- New flooring throughout
- Fresh paint throughout
- Attic and basement living spaces brought back into use
- Deck and yard refreshed
- Full cleanout before work started
Step by step
How the job went
After
Navy below, white above, quartz across — the kitchen carries the whole house. 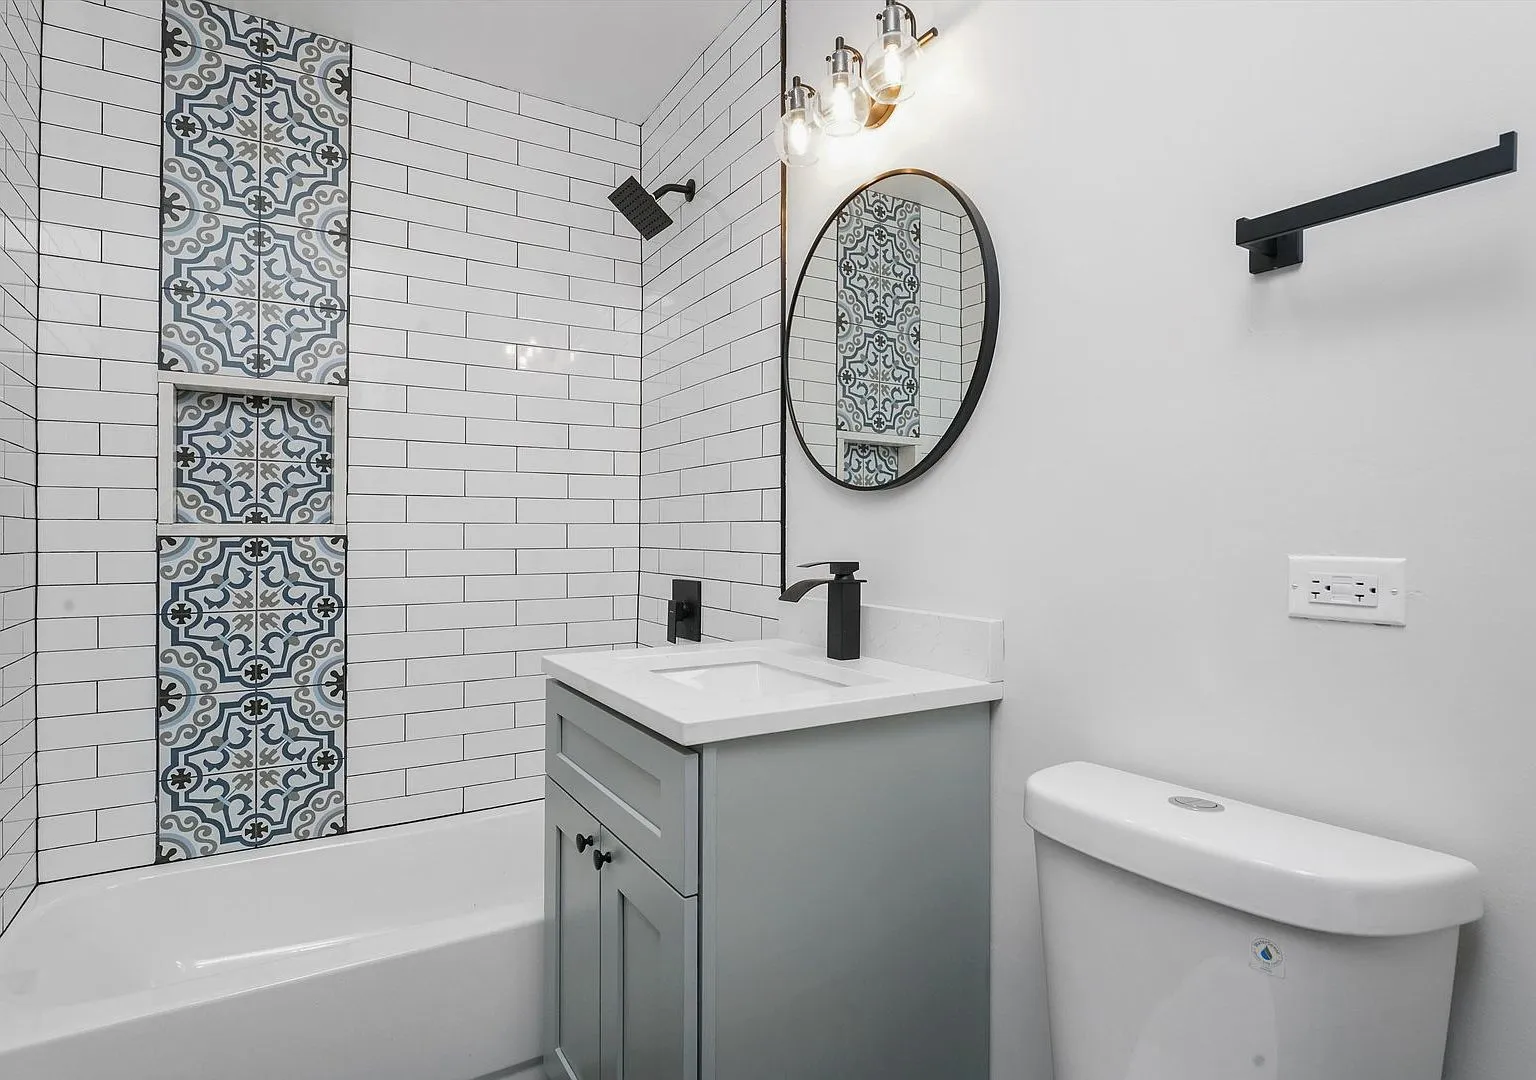
Both bathrooms were taken back and retiled. 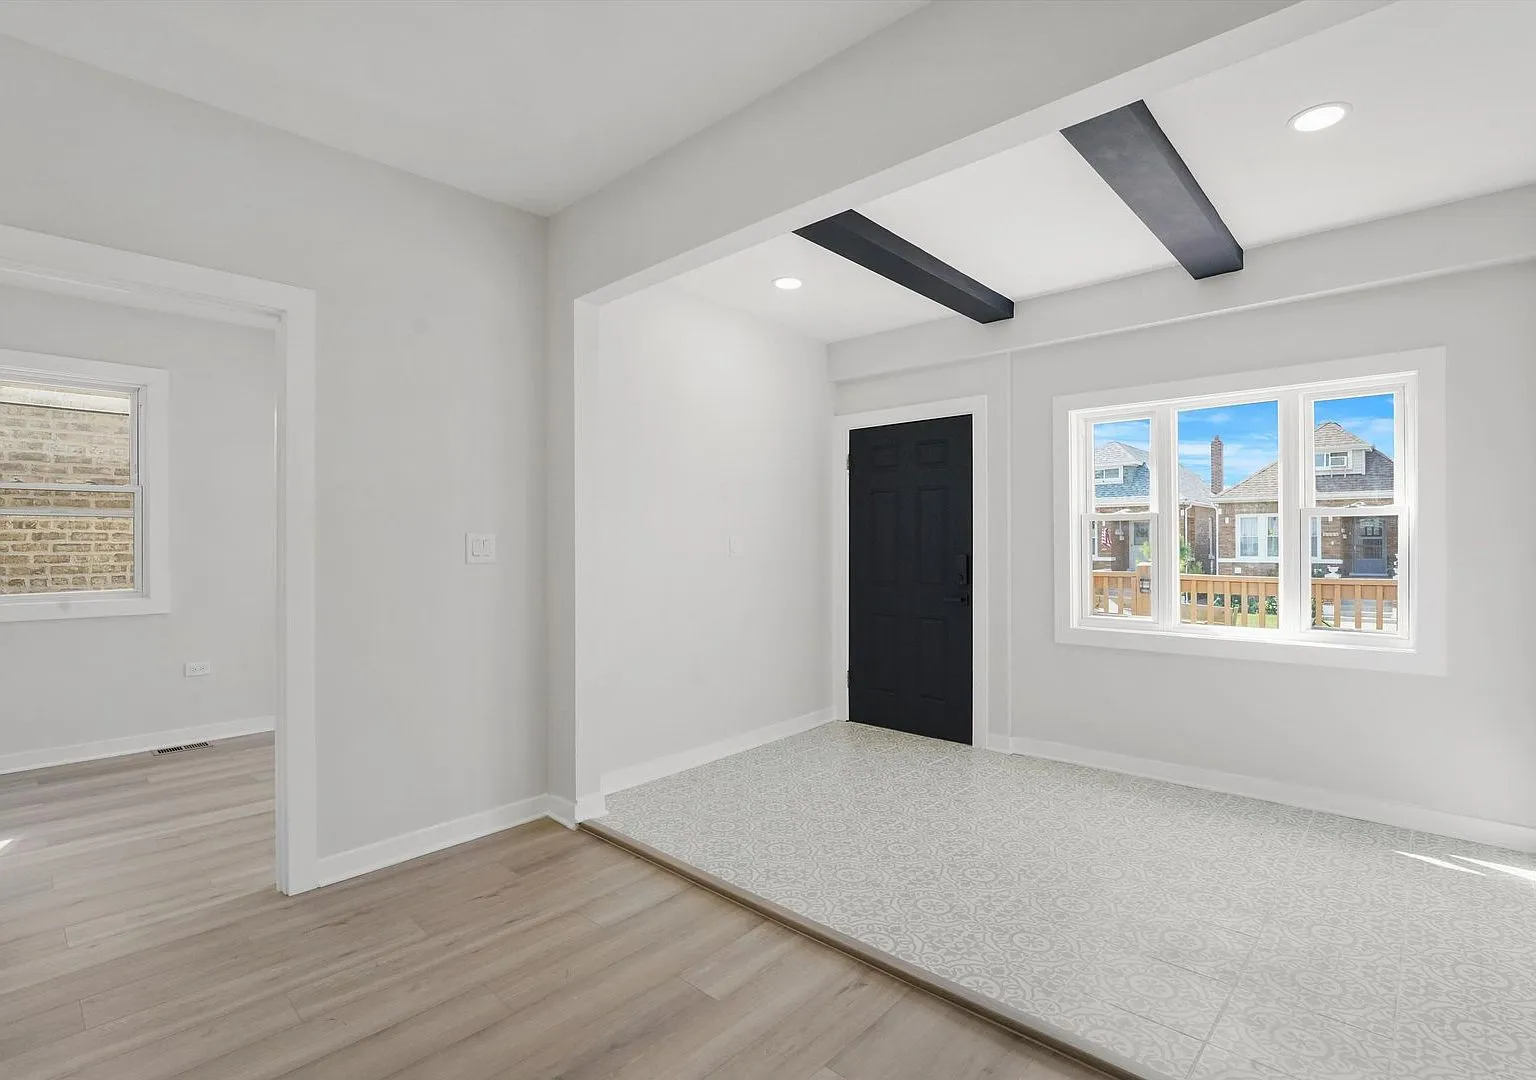
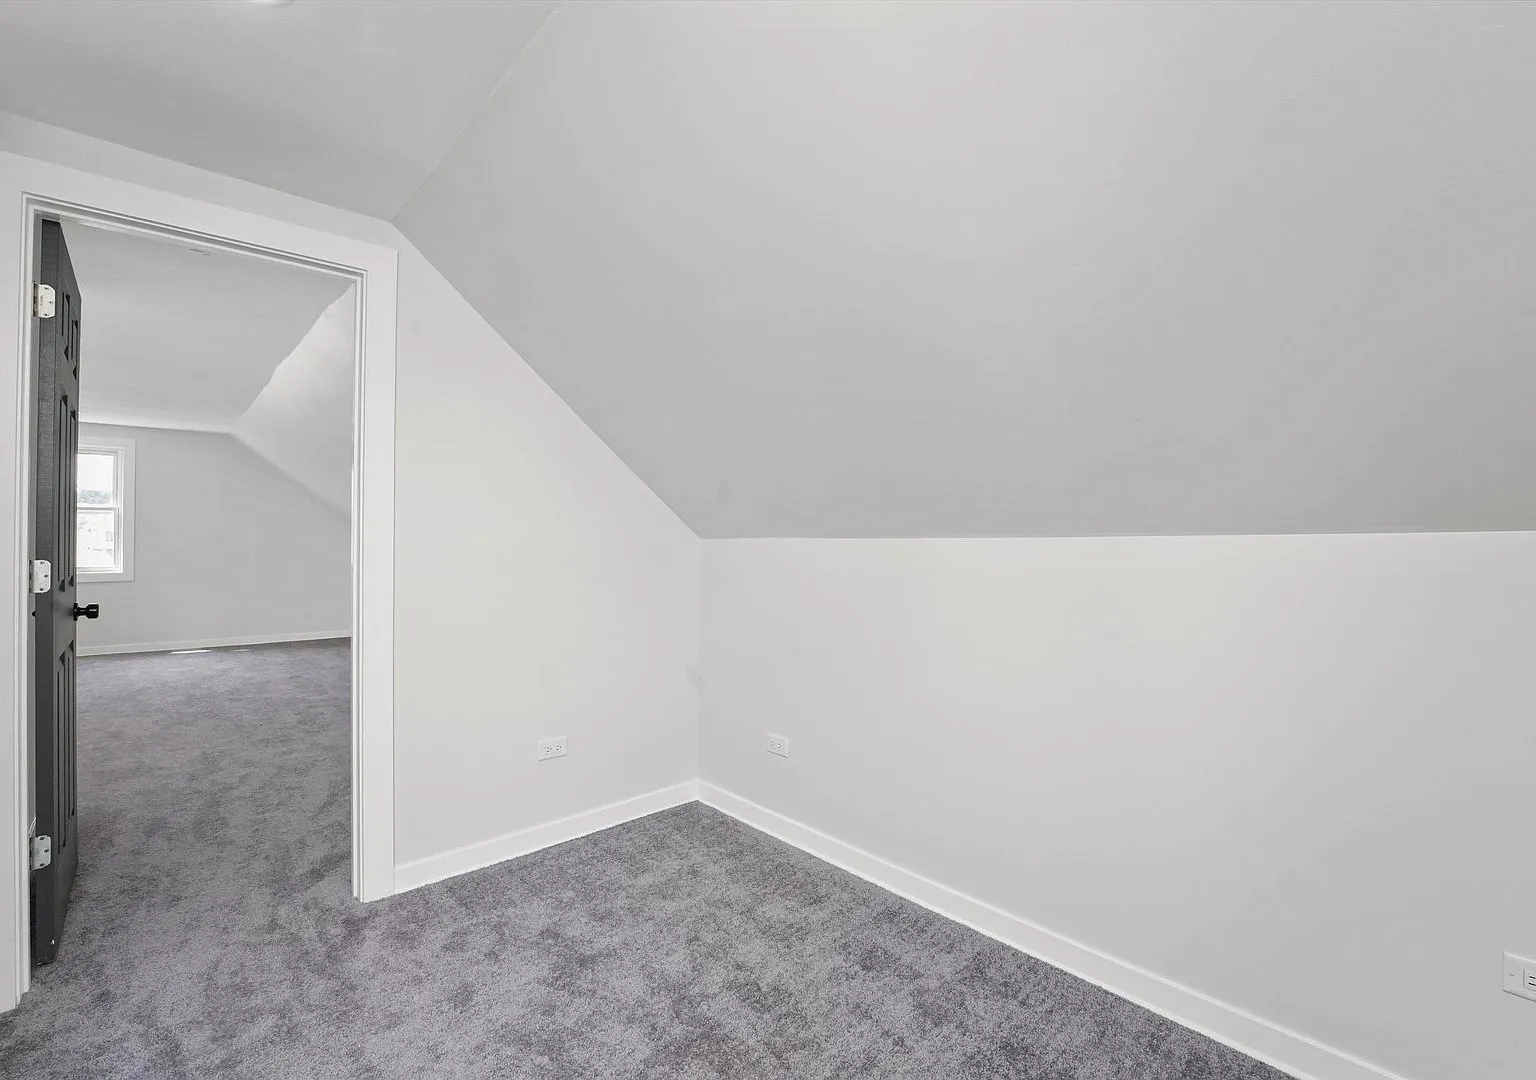
The attic, brought back as living space. 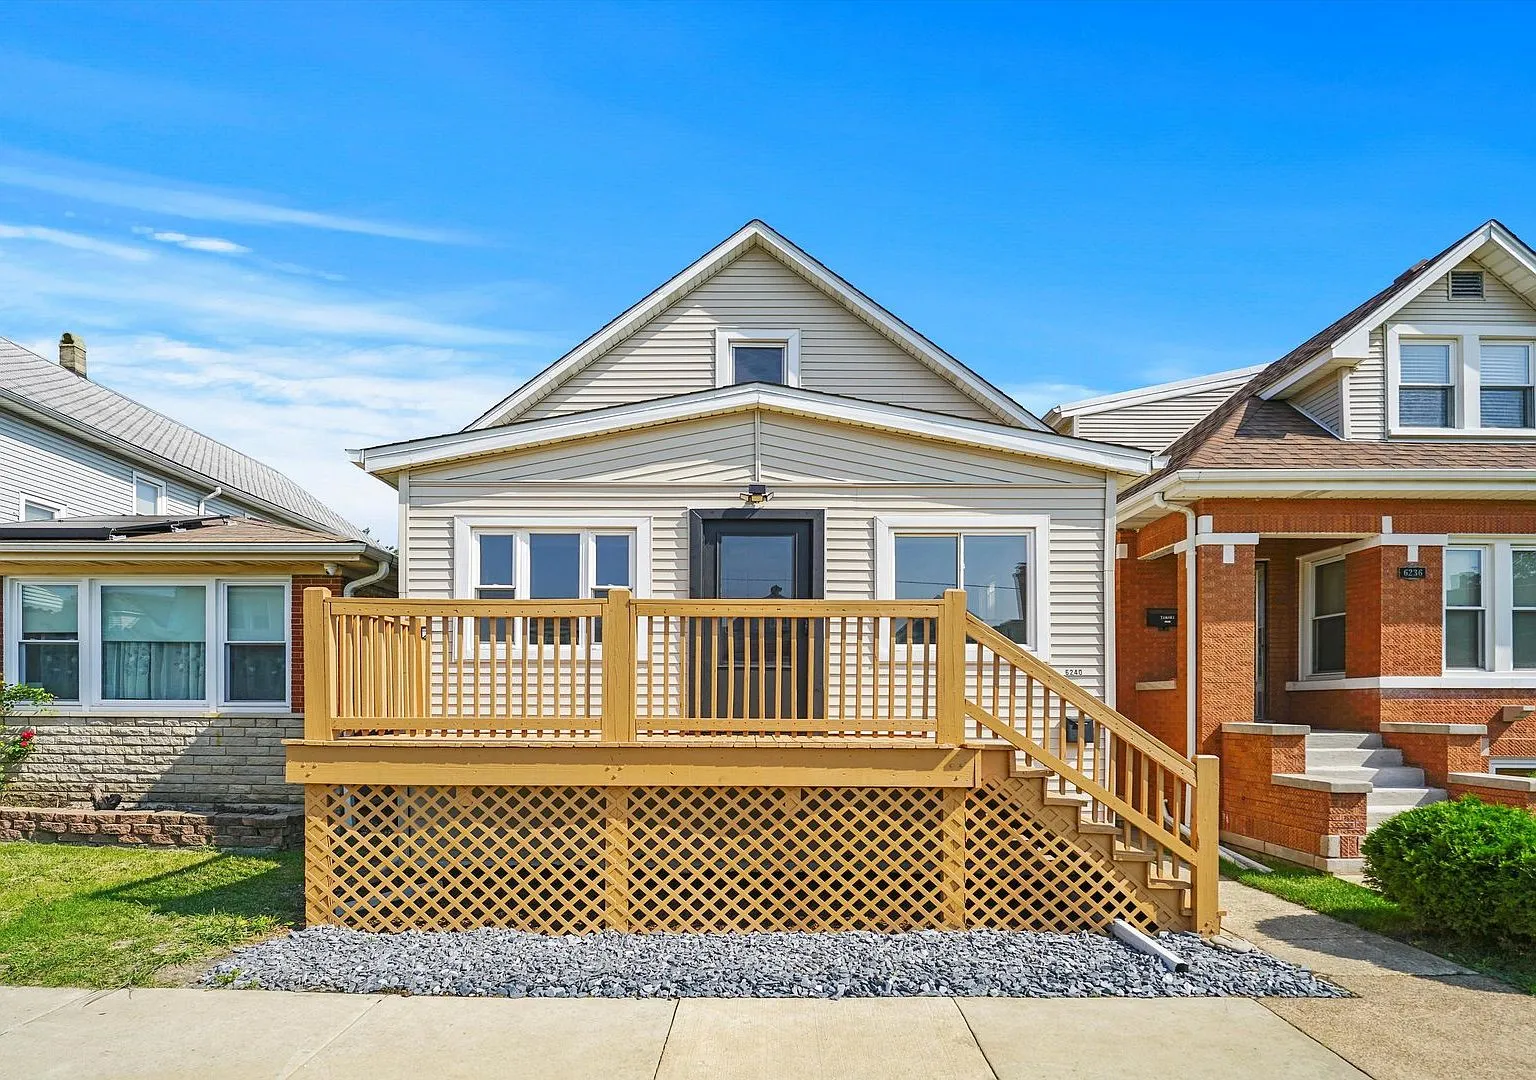
In the area
Interior Renovation in Chicago, IL
Portage Park is bungalow and two-flat country — 1920s construction, solid brick, small original kitchens and one bathroom where a family now wants two. This house is outside the area we take work in today; it is here because it is a good example of what a full cosmetic gut does to a house of this age.
Why homeowners hire us
What you get on every job
Everything in writing
The proposal spells out what's included, what we're assuming, and who handles what.
We see it first
We look at the room or house before we price or schedule the job.
Permits and trades spelled out
If your project needs a permit, an engineer, or a licensed plumber or electrician, we tell you during planning and put it in writing.
Changes in writing
If the job changes, we talk through what it does to the price and schedule before doing the extra work.
Final walkthrough
We walk the finished work with you against the written plan and fix anything that's not right before we call it done.
Get a free consultation in Chicago.
Tell us what you want to change and Tim will call you back. The consultation and the written proposal are both free.
More of our work
Related projects
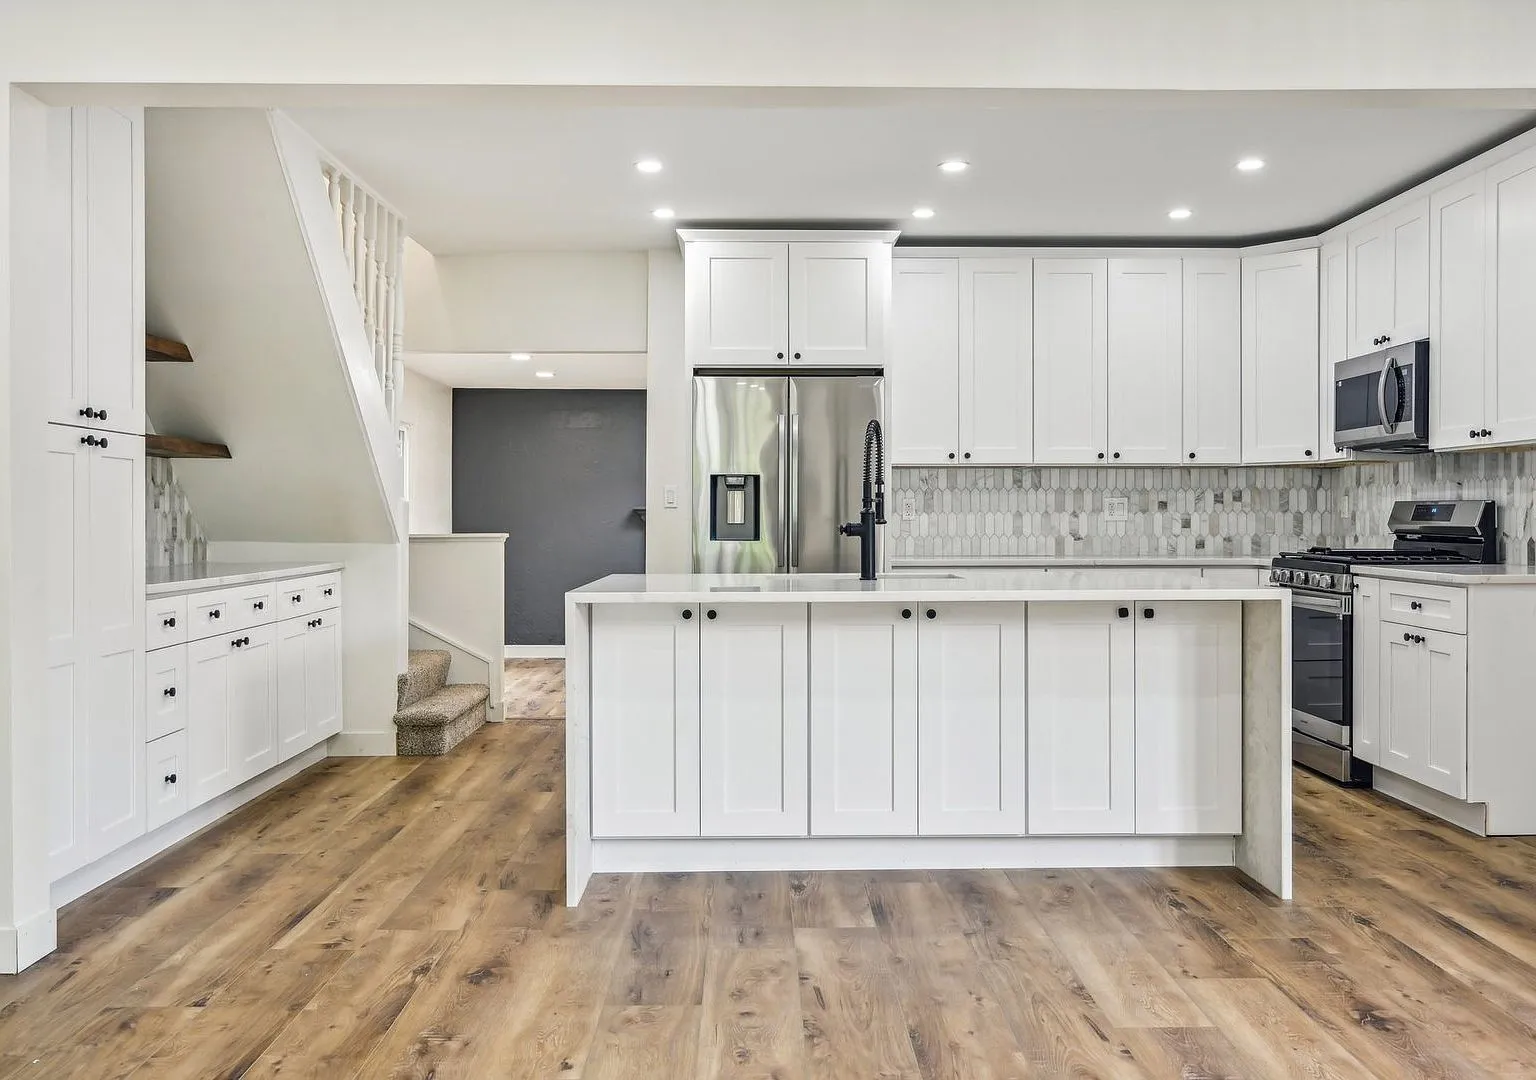
Whole-Home Renovation in Libertyville, IL
A 1950 four-bedroom rebuilt inside: new kitchen with a quartz waterfall island, remodeled bathrooms, new flooring throughout, and a refreshed lower level.
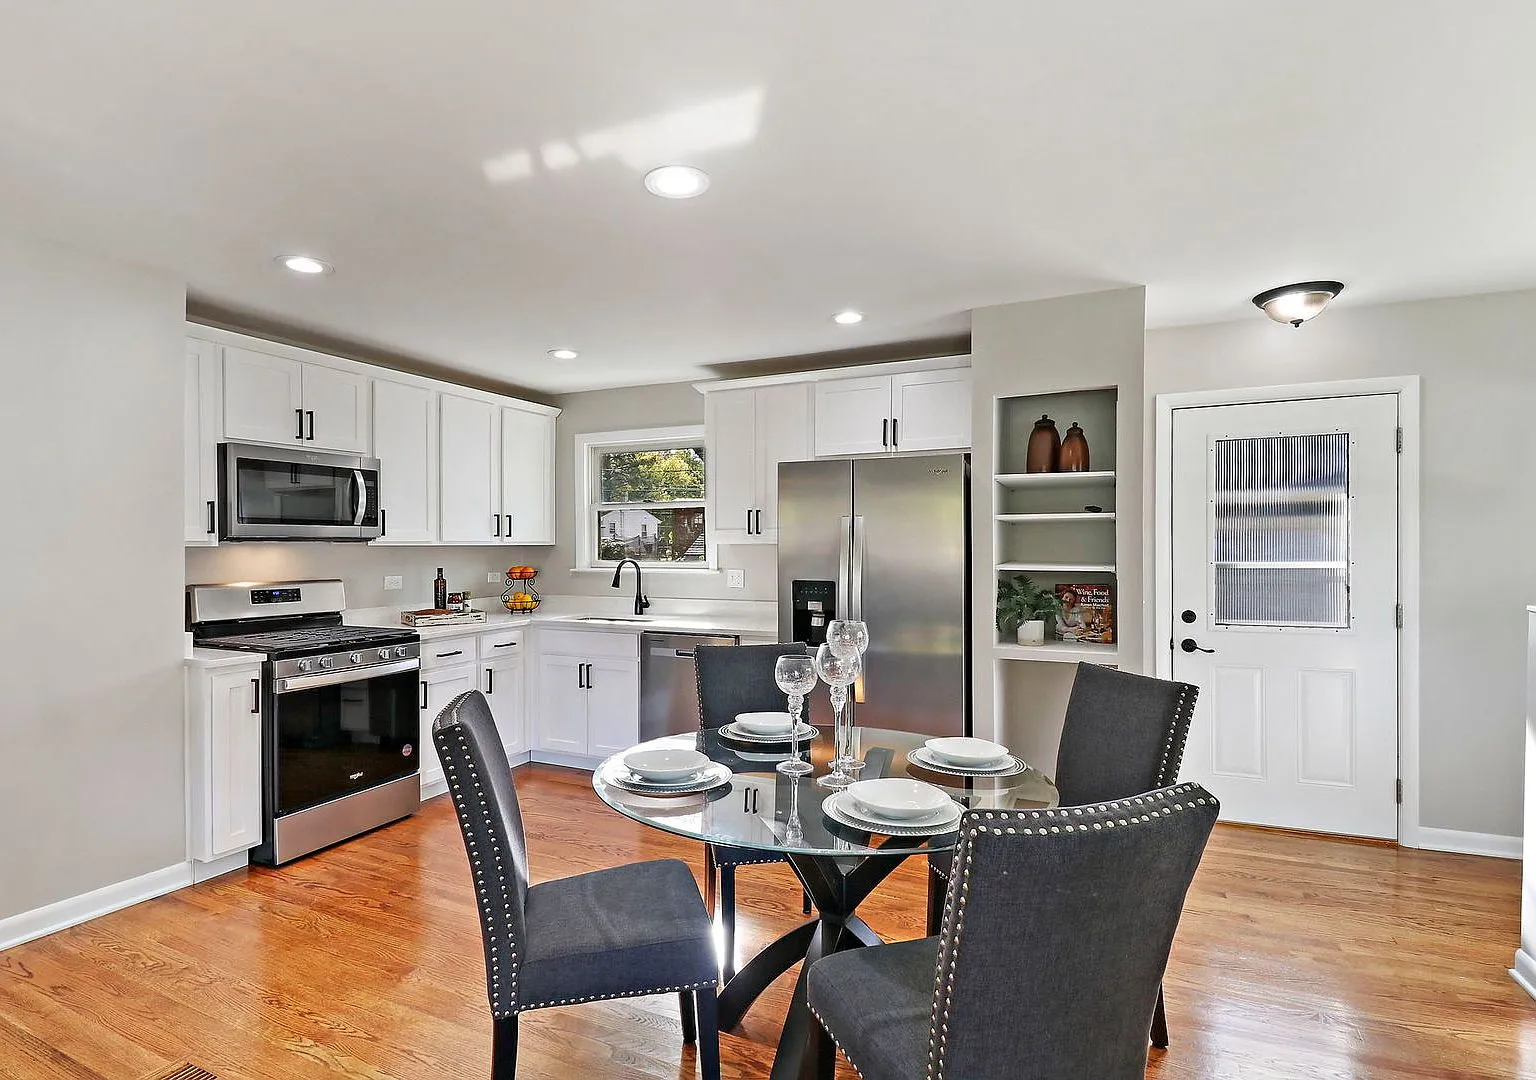
Half-Finished Rehab Completed in Cary, IL
A 1960 ranch somebody else had started and abandoned halfway. We took it over mid-rehab and finished it — kitchen, bath, hardwood, and a basement with a new shower room.
Kitchen Renovation in Oakwood Hills, Cary, IL
A 1960 house in the Oakwood Hills lake community with a stalled DIY renovation in it. We cleared out what was half-done, put in a new kitchen, and repainted inside and out.